
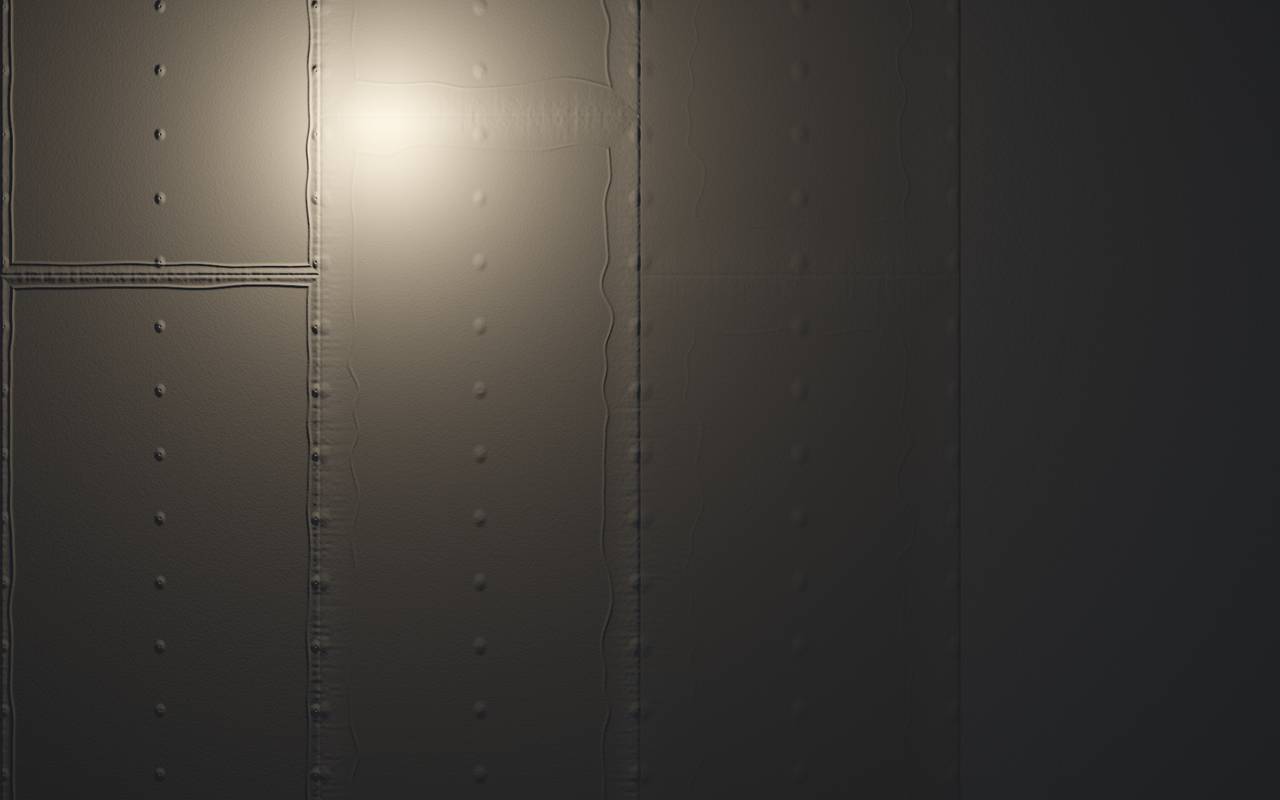
Sample wall in raking light: Drawn sample wall in four panels, Q1 on the left, Q4 on the right. In light from the side, joints and screw heads show clearly at Q1 and disappear towards Q4.
- Q1 Basic filling Joints and screw heads filled
- Q2 Standard finish Transitions filled again
- Q3 Special finish Pores drawn out wide
- Q4 Full-surface skim Complete coat over 1 mm
MK AUSBAU · Interior finishing & renovation
Drywall in Heinsberg and Aachen that stands up to raking light.
Walls, ceilings, sound and fire protection by a specialist firm from Heinsberg. Fast, clean and in guaranteed Q3/Q4 quality, with a detailed fixed price quote for our trades.
At a glance
Who does drywall in Heinsberg and Aachen?
MK AUSBAU Innenausbau & Sanierung is a drywall specialist from Heinsberg, run by Maxim Kelm and working in drywall since 2016. The firm builds partition walls, wall linings, suspended acoustic ceilings and sound and fire protection walls F30 to F90 in Heinsberg, Aachen, Gangelt, Geilenkirchen and across the Heinsberg district. MK AUSBAU takes enquiries on +49 (0) 2452 8607038 and at info@ausbau.nrw.
Drywall is interior construction with metal studs and gypsum boards instead of masonry and plaster: walls and ceilings are assembled, insulated and filled, with no mortar that has to dry.
- Company
- MK AUSBAU Innenausbau & Sanierung
- Owner
- Maxim Kelm
- Address
- Am Diebsweg 17, 52525 Heinsberg
- In drywall since
- 2016
- Phone
- +49 (0) 2452 8607038
- info@ausbau.nrw
- Office hours
- Mon to Fri 7 am to 5 pm
- Service area
- Heinsberg district, Aachen, Mönchengladbach
01Surface quality
Which finish quality do I need? Q1 to Q4 explained
The finish quality depends on the surface that will go on the wall later. Q1 is enough for tiles, Q2 is the standard for woodchip paper, Q3 suits matt paint and fine wallpaper, Q4 suits gloss techniques and direct painting. The basis is information sheet no. 2 of the German gypsum industry association.
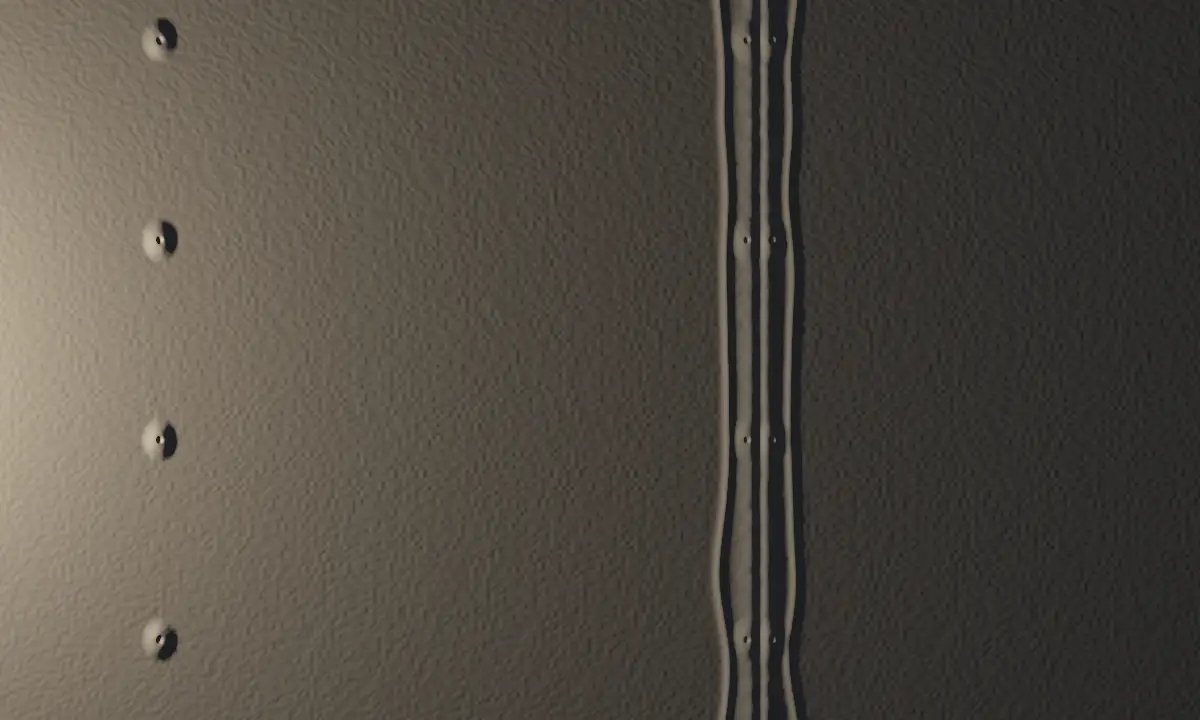
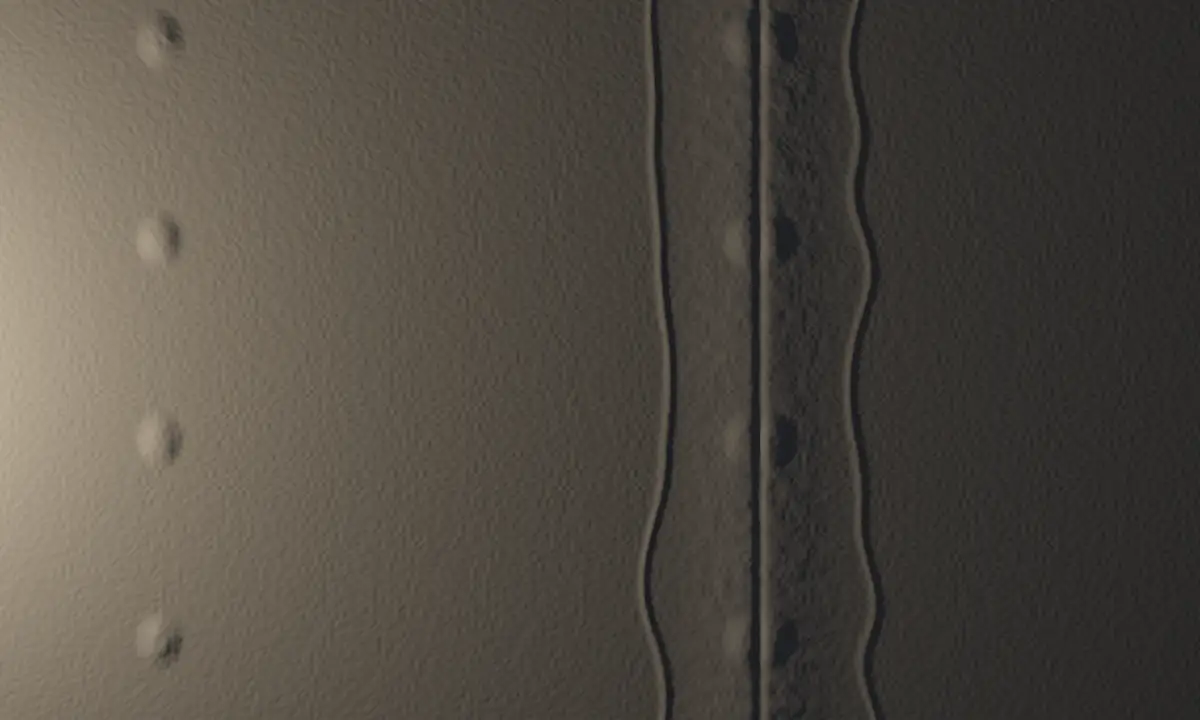
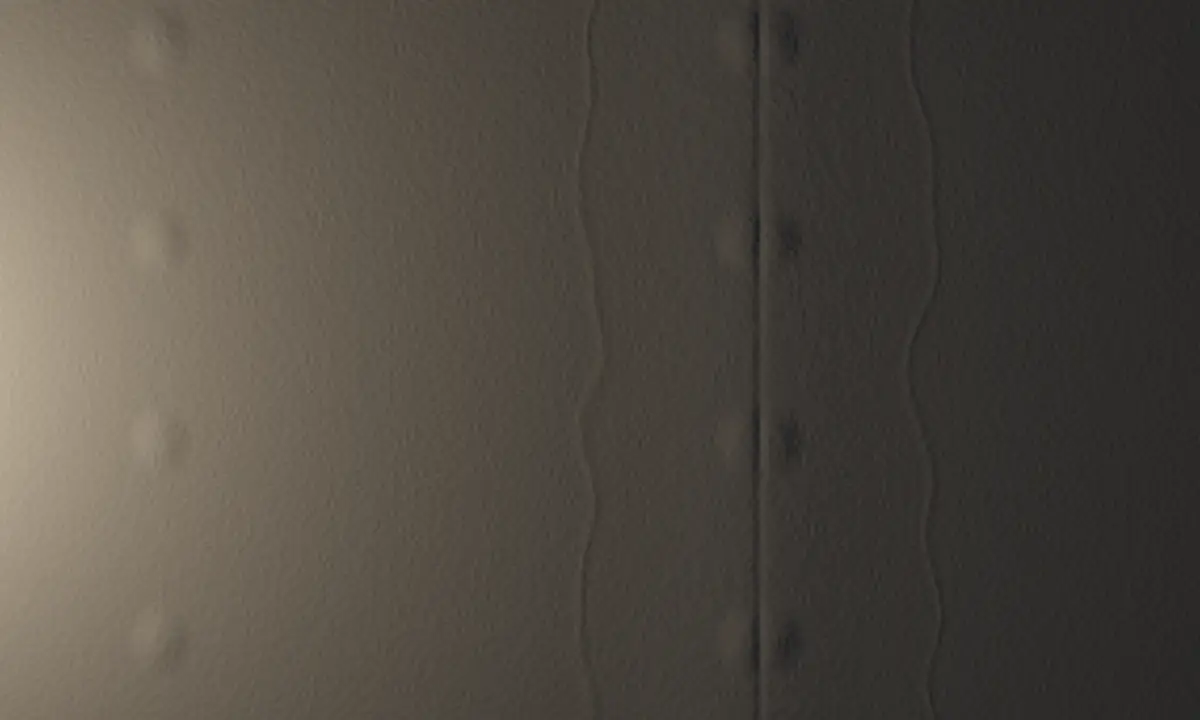

Raking light test
Choose a level and lower the light. The flatter it grazes the wall, the more it shows.
Q1: joints and screw heads are filled. In light from the side every joint stays visible, which is why Q1 is only enough under tiles.
- Q1: joints and screw heads are filled. In light from the side every joint stays visible, which is why Q1 is only enough under tiles.
- Q2: the transitions are filled again. Under woodchip paper the rest disappears, in flat light you can still sense it.
- Q3: the pores are drawn out wide. Right for matt paint and fine wallpaper, in very flat light transitions show only faintly.
- Q4: the whole surface is coated. Board and joint absorb paint evenly, so only a Q4 wall should be painted directly.
| Level | Work | Suitable for |
|---|---|---|
| Q1 | Basic filling: filling joints and covering screw heads | Tiles |
| Q2 | Standard finish: Q1 plus filling the transitions again | Woodchip paper |
| Q3 | Special finish: Q2 plus drawing out the pores wide | Matt paint, fine wallpaper |
| Q4 | Full-surface skim: Q3 plus a complete coat over 1 mm | Gloss techniques, direct painting |
MK AUSBAU builds fast, clean and in guaranteed Q3/Q4 quality.
Always agree the level explicitly according to information sheet no. 2. A general term without a level is not a technical specification.
02Services
What does MK AUSBAU build in drywall?
MK AUSBAU builds partition walls, wall linings, suspended ceilings and sound, fire and wet room walls in flats, houses and commercial rooms. The floor plan shows where each system sits in a flat.
-
Flexible room layouts without structural work, ideal for a larger office or a new children's room. Metal stud frame, insulation in the cavity, boarded on both sides.
-
Two leaves on the mass-spring-mass principle: decoupled leaves, mineral wool as the spring and sealing tape under every edge profile against sound bridges.
-
A new wall in front of the existing one, without touching it. The most effective answer to noisy neighbours, with a cavity for services.
-
Walls to DIN 4102 with tested system build-ups and data sheets, wherever escape routes, staircases or the use of a building call for fire resistance.
-
Bathrooms get impregnated boards or cement fibre boards, never standard boards. If the wall is tiled, finish level Q1 is enough.
-
A ceiling on CD and UD profiles, on request with acoustically decoupled hangers and built-in lighting. It works as a second leaf against impact sound from above.
03Build-up
How is a drywall partition built?
A drywall partition is built in six steps, from the marking on the floor to the finished surface. Before the filler is even mixed, 70 percent of the result is already decided: on a shaky substructure cracks can never be prevented.
-
Marking out
The position of the wall is marked on the floor and the ceiling with a chalk line or laser.
-
Cutting profiles
UW profiles for floor and ceiling, CW profiles as studs. Sealing tape goes under every edge profile.
-
Setting the studs
The UW profiles are fixed with plugs, the CW studs are set in and only clamped, not screwed. Door openings get reinforced UA profiles.
-
Boarding the first side
The gypsum boards are screwed to the studs, on walls with a screw spacing of 25 cm at most.
-
Insulation and cables
Mineral wool goes into the cavity, cables are pulled through.
-
Closing and filling
The second side is boarded with joints offset from the first. Cut cross joints are pre-filled, then the wall is finished to the agreed level.
04Sound insulation
How does sound insulation work in drywall?
Sound insulation in drywall works on the mass-spring-mass principle: two board leaves are the mass, mineral wool and flexible profiles are the spring between them. That is why a light drywall partition can often absorb more sound than a heavy concrete wall, because its leaves are acoustically decoupled.
Schematic drawing, not measured values.
- Airborne sound
- Voices, music, television: sound waves carried through the air.
- Structure-borne sound
- Vibrations in solid building parts, such as footsteps or drilling.
- Impact sound
- Steps, chairs being moved, children jumping: impacts that make the structure vibrate.
Watch out for flanking transmission: sound also travels through adjoining building parts. That is why sealing tape belongs under every edge profile.
05Fire protection
What do F30, F60 and F90 mean for drywall walls?
F30, F60 and F90 state for how many minutes a wall keeps its function in a fire at the least: 30, 60 or 90 minutes. MK AUSBAU builds fire protection walls F30 to F90 to DIN 4102, with tested system build-ups instead of experiments.
minutes
Hold the button down. Every second stands for 15 minutes of fire.
Old ceilings often do not meet the requirements for F30 or F90. MK AUSBAU checks the existing structure and upgrades it with tested build-ups.
Request a fire protection wall
06The company
Who is behind MK AUSBAU?
Behind MK AUSBAU is Maxim Kelm, founder and managing director. He started as a drywaller in 2016, then managed projects across Germany for a drywall company and finally founded MK AUSBAU Innenausbau & Sanierung in Heinsberg to meet the demand of his customers.
From the first consultation to the final handover, I personally stand for the quality of our work.
Career
- 2016 Started as a drywaller
- then Project management across Germany for a drywall company
- today Founder of MK AUSBAU in Heinsberg
- Detailed fixed price quote for our own trades
- Tested system build-ups and data sheets, no experiments
- Swept clean handover with a quality check
“As founder and managing director of MK AUSBAU, I bring many years of experience in interior finishing.”
07Wall planner
Which wall do you need? The wall planner draws it
The wall planner draws your wall to scale as soon as you enter length and height and choose the purpose and the surface. It works out the area and writes everything into your enquiry with one click. Rough dimensions are enough for a first calculation, exact measurements are taken on site.
Drawing to scaleArea 10.9 m²
Build-up in brief
- Decoupled stud frame, sealing tape under every edge profile
- Mineral wool as the spring
- Multiple board layers on both sides as the mass
- Joints filled
Wall 4.20 m × 2.60 m, 10.9 m², Sound insulation, Q3
Add to the enquiryA sketch with the usual stud spacing, not a quote and not a price. MK AUSBAU sets the exact build-up after measuring on site and from the system data sheet.
08Enquiry
How do I get a quote for drywall?
You get a quote for drywall by writing briefly what should be built, where and roughly when. MK AUSBAU turns it into a detailed fixed price quote for its own trades, free and without obligation.
What speeds up the answer
- The town is enough, for example Aachen or Gangelt.
- Rough dimensions are fine, exact measurements are taken on site.
- No fixed date needed, “in the next two or three months” already helps.
- Two to five phone photos often save several questions. Send them to info@ausbau.nrw.
09Insights
What does drywall look like on site?
Drywall on site means cutting profiles, cutting boards, screwing, insulating and filling until the surface stands up to the light. The pictures show these steps, one click opens each picture large.
-
01 Stud frame
-
02 Gypsum boards
-
03 Insulation
-
04 Basic filling
-
05 Cutting
-
06 Measuring
-
07 Ceiling
-
08 Sloped ceiling
10Service area
Where does MK AUSBAU work? From Heinsberg to Aachen
MK AUSBAU works from its base in Heinsberg across the whole Heinsberg district and beyond it in Aachen and Mönchengladbach. Short distances make realistic dates possible, from the detached house in the country to the flat in town.
Heinsberg district
Beyond
Straight line distance from the base in Heinsberg. Office hours: Mon to Fri 7 am to 5 pm.
11Questions and answers
What do customers in Heinsberg and Aachen ask about drywall?
MK AUSBAU answers the most common questions about drywall here, briefly and completely. Anything missing is cleared up with a call to +49 (0) 2452 8607038.
MK AUSBAU does not quote a flat price per square metre, because the cost depends on the requirement: single or double boarding, sound insulation, fire protection, wet room and finish level. For your project in Heinsberg, Aachen or the surrounding area, MK AUSBAU prepares a detailed fixed price quote for its own trades. Rough dimensions and two to five photos are enough for a first calculation.
The finish quality depends on the surface that goes on later. Q1 is enough under tiles, Q2 is the standard for woodchip paper, Q3 suits matt paint and fine wallpaper, Q4 suits gloss techniques and direct painting. MK AUSBAU builds in guaranteed Q3/Q4 quality and agrees the level in writing according to information sheet no. 2 of the German gypsum industry association.
You should only paint a wall directly if it is finished to Q4. At Q2 or Q3 the board surface and the joints absorb paint differently and look different after painting. There, a painting fleece or a primer is advisable. If you want a smooth painted wall in light from the side, agree the full-surface skim Q4 with MK AUSBAU.
For an average room of about 20 m², MK AUSBAU usually needs two to three days, including substructure, boarding and filling. Larger areas and acoustic ceilings with decoupled hangers or built-in lighting take correspondingly longer. You receive the exact schedule for your ceiling in Heinsberg, Aachen or the surrounding area with the quote.
Yes, with the right planning drywall partitions also carry heavy loads such as kitchen cabinets or large televisions. For this MK AUSBAU builds cross members or an OSB reinforcement into the wall, or uses suitable cavity anchors. Write in your enquiry what will hang on the wall, so the reinforcement is planned in from the start.
Cracks mostly come from missing decoupling at the joints between wall and ceiling, incorrectly embedded reinforcing tape or cross joints that were not pre-filled. An unstable substructure is also often to blame. That is why MK AUSBAU uses separating tapes at wall junctions and sliding ceiling connections, and pre-fills cut cross joints before finishing.
A wall lining is a second, light wall built in front of an existing wall without touching it. Because it is decoupled on the mass-spring-mass principle, it is the most effective answer to noisy neighbours, and its cavity takes services. MK AUSBAU plans it on site in Heinsberg, Aachen and the surrounding area.
Yes, MK AUSBAU takes on drywall work in Aachen and across the Heinsberg district, that is in Heinsberg, Gangelt, Geilenkirchen, Hückelhoven, Erkelenz, Wassenberg, Wegberg, Übach-Palenberg, Selfkant and Waldfeucht, as well as in Mönchengladbach. The company is based at Am Diebsweg 17, 52525 Heinsberg. For a quote the town, rough dimensions and a few photos are enough.
For a quote without further questions MK AUSBAU needs the town, rough dimensions or estimated areas, the requirement such as sound insulation, fire protection or wet room, the state of the site and an approximate time frame. Two to five phone photos often save several questions. Exact dimensions are checked later when measuring on site.